Structural Stamping · North Carolina
Structural Stamping Services in North Carolina
The North Carolina coast designs to hurricane wind speeds with flood and storm-surge exposure, while the western mountains design for significant snow loads. Apex Grid's licensed structural engineers review and seal structural drawings and calculations for North Carolina projects — foundations, floor and roof framing, and lateral force-resisting systems designed for North Carolina's governing loads and sealed under responsible charge.
By Apex Grid Engineering · Updated 2026-09-15
Structural review-and-seal in North Carolina
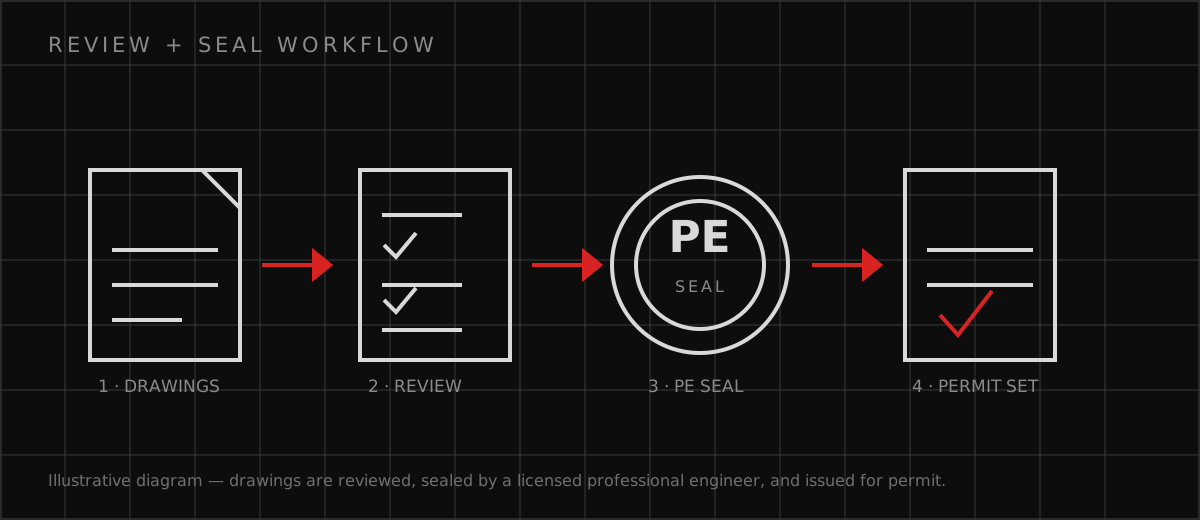
The North Carolina coast designs to hurricane wind speeds with flood and storm-surge exposure, while the western mountains design for significant snow loads. Seismic demand is low statewide. Coastal plain soils with high water tables contrast with mountain rock and steep slopes, so foundation practice varies dramatically from east to west. A structural seal represents the responsible engineer's professional review of the complete structural record — it is never sold as a standalone product. Where Apex Grid accepts a North Carolina project, the licensed structural engineer of record defines the scope, reviews the design basis and load criteria, verifies the load path from roof to foundation, and determines which structural documents are eligible for sealing. Apex Grid Engineering is a veteran-owned firm licensed in 49 states, with 10+ licensed professional engineers on the team.
What the sealed structural set covers
A North Carolina structural seal from Apex Grid covers the complete structural record: foundation plans and details, floor and roof framing, the lateral force-resisting system, connection and anchorage details, and the supporting structural calculations. The engineer of record confirms the load path is complete and traceable from roof to foundation before anything is sealed — plan reviewers check that continuity first.
- Foundation plans, details, and geotechnical coordination
- Floor, roof, and lateral framing with connection details
- Sealed structural calculations with a traceable load path
- Plan-check correction responses on the sealed sheets
How North Carolina plan review treats structural submittals
City and county inspection departments handle permits and plan review under the statewide North Carolina State Building Code. Coastal jurisdictions add CAMA and floodplain review, mountain counties add steep-slope scrutiny, and the large metros run electronic review with published submittal standards.
North Carolina structural facts that shape the sealed design
Structural design in North Carolina is driven by local conditions — these are the realities the sealed calculations must answer to:
- North Carolina's Outer Banks and coast face regular hurricane exposure, while the western mountains see heavy snow — one of the widest climate ranges of any eastern state.
- The Research Triangle and Charlotte metro have driven North Carolina into the top tier of US states for commercial construction activity.
- North Carolina administers its own coastal management program, CAMA, which adds a state permit layer to waterfront development.
Frequently Asked Questions
What structural documents need a PE seal in North Carolina?
Does the engineer of record visit the site?
How are plan-check corrections on sealed structural sheets handled?
Can you seal structural drawings prepared by another firm?
Discuss your engineering scope
Share the project address, current records, requested deliverable, authority information, and schedule. Apex Grid confirms professional responsibility, availability, and scope before work begins.
Start an Engineering Estimate