Structural Stamping · New York
Structural Stamping Services in New York
Upstate New York's lake-effect snow belts design to some of the heaviest snow loads in the country, while New York City designs to high wind with flood exposure on the waterfronts. Apex Grid's licensed structural engineers review and seal structural drawings and calculations for New York projects — foundations, floor and roof framing, and lateral force-resisting systems designed for New York's governing loads and sealed under responsible charge.
By Apex Grid Engineering · Updated 2026-09-15
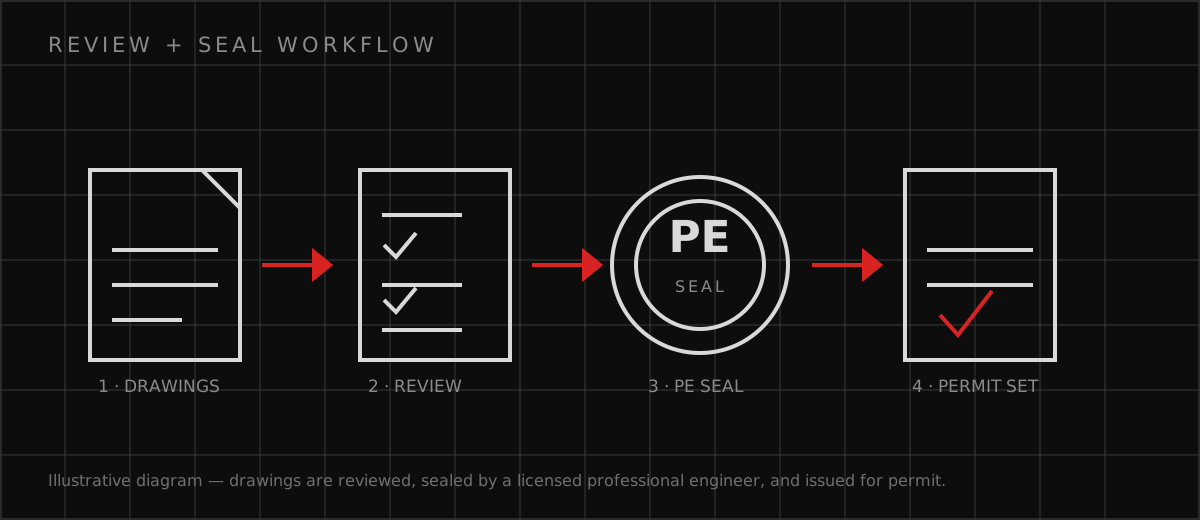
Structural review-and-seal in New York
Upstate New York's lake-effect snow belts design to some of the heaviest snow loads in the country, while New York City designs to high wind with flood exposure on the waterfronts. Seismic demand is low statewide. Foundation practice ranges from Manhattan schist rock supporting supertall towers to soft lake-plain clays and high water tables around the Great Lakes. A structural seal represents the responsible engineer's professional review of the complete structural record — it is never sold as a standalone product. Where Apex Grid accepts a New York project, the licensed structural engineer of record defines the scope, reviews the design basis and load criteria, verifies the load path from roof to foundation, and determines which structural documents are eligible for sealing. Apex Grid Engineering is a veteran-owned firm licensed in 49 states, with 10+ licensed professional engineers on the team.
What the sealed structural set covers
A New York structural seal from Apex Grid covers the complete structural record: foundation plans and details, floor and roof framing, the lateral force-resisting system, connection and anchorage details, and the supporting structural calculations. The engineer of record confirms the load path is complete and traceable from roof to foundation before anything is sealed — plan reviewers check that continuity first.
- Foundation plans, details, and geotechnical coordination
- Floor, roof, and lateral framing with connection details
- Sealed structural calculations with a traceable load path
- Plan-check correction responses on the sealed sheets
How New York plan review treats structural submittals
Outside New York City, local code-enforcement officers handle permits under the Uniform Fire Prevention and Building Code. New York City is a world of its own: the Department of Buildings runs plan examination with licensed-professional filing requirements, and energy, landmarks, and DOT reviews layer on top for many projects.
New York structural facts that shape the sealed design
Structural design in New York is driven by local conditions — these are the realities the sealed calculations must answer to:
- Buffalo, Rochester, and Syracuse sit in lake-effect snow belts with some of the heaviest snow loads in the United States.
- New York City operates its own Department of Buildings with plan-review requirements that go well beyond the rest of the state.
- The state's energy code is among the most stringent in the country, and New York City's is stricter still.
Frequently Asked Questions
What structural documents need a PE seal in New York?
Does the engineer of record visit the site?
How are plan-check corrections on sealed structural sheets handled?
Can you seal structural drawings prepared by another firm?
Discuss your engineering scope
Share the project address, current records, requested deliverable, authority information, and schedule. Apex Grid confirms professional responsibility, availability, and scope before work begins.
Start an Engineering Estimate