Structural Stamping · New Hampshire
Structural Stamping Services in New Hampshire
New Hampshire is a low-to-moderate seismic region, but snow loads govern design — the White Mountains see some of the heaviest snow and most extreme wind in the eastern United States. Apex Grid's licensed structural engineers review and seal structural drawings and calculations for New Hampshire projects — foundations, floor and roof framing, and lateral force-resisting systems designed for New Hampshire's governing loads and sealed under responsible charge.
By Apex Grid Engineering · Updated 2026-09-15
Structural review-and-seal in New Hampshire
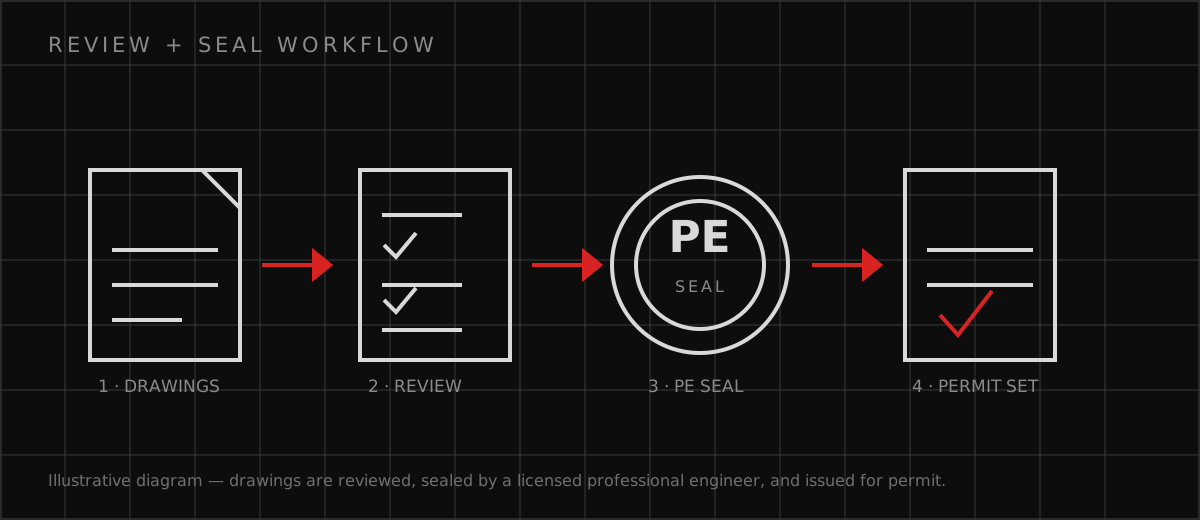
New Hampshire is a low-to-moderate seismic region, but snow loads govern design — the White Mountains see some of the heaviest snow and most extreme wind in the eastern United States. The state's Granite State nickname reflects the shallow bedrock that frequently drives blasting and rock-excavation costs. Deep frost requires frost-protected foundations, and severe freeze-thaw demands durable detailing. A structural seal represents the responsible engineer's professional review of the complete structural record — it is never sold as a standalone product. Where Apex Grid accepts a New Hampshire project, the licensed structural engineer of record defines the scope, reviews the design basis and load criteria, verifies the load path from roof to foundation, and determines which structural documents are eligible for sealing. Apex Grid Engineering is a veteran-owned firm licensed in 49 states, with 10+ licensed professional engineers on the team.
What the sealed structural set covers
A New Hampshire structural seal from Apex Grid covers the complete structural record: foundation plans and details, floor and roof framing, the lateral force-resisting system, connection and anchorage details, and the supporting structural calculations. The engineer of record confirms the load path is complete and traceable from roof to foundation before anything is sealed — plan reviewers check that continuity first.
- Foundation plans, details, and geotechnical coordination
- Floor, roof, and lateral framing with connection details
- Sealed structural calculations with a traceable load path
- Plan-check correction responses on the sealed sheets
How New Hampshire plan review treats structural submittals
Permitting is municipal, handled by planning boards and building departments in each city and town. There is no broad state building-permit layer, but NHDES wetlands and shoreland reviews run alongside local approvals for affected sites.
New Hampshire structural facts that shape the sealed design
Structural design in New Hampshire is driven by local conditions — these are the realities the sealed calculations must answer to:
- New Hampshire's Shoreland Water Quality Protection Act regulates development within 250 feet of public waters.
- Mount Washington has recorded some of the highest surface wind speeds ever observed on Earth.
- New Hampshire levies no general sales tax and no tax on wage income, which shapes commercial development economics.
Frequently Asked Questions
What structural documents need a PE seal in New Hampshire?
Does the engineer of record visit the site?
How are plan-check corrections on sealed structural sheets handled?
Can you seal structural drawings prepared by another firm?
Discuss your engineering scope
Share the project address, current records, requested deliverable, authority information, and schedule. Apex Grid confirms professional responsibility, availability, and scope before work begins.
Start an Engineering Estimate