Structural Stamping · Maine
Structural Stamping Services in Maine
Maine is a low-to-moderate seismic region where heavy snow loads govern roof design, increasing sharply from the coast to the northern interior. Apex Grid's licensed structural engineers review and seal structural drawings and calculations for Maine projects — foundations, floor and roof framing, and lateral force-resisting systems designed for Maine's governing loads and sealed under responsible charge.
By Apex Grid Engineering · Updated 2026-09-15
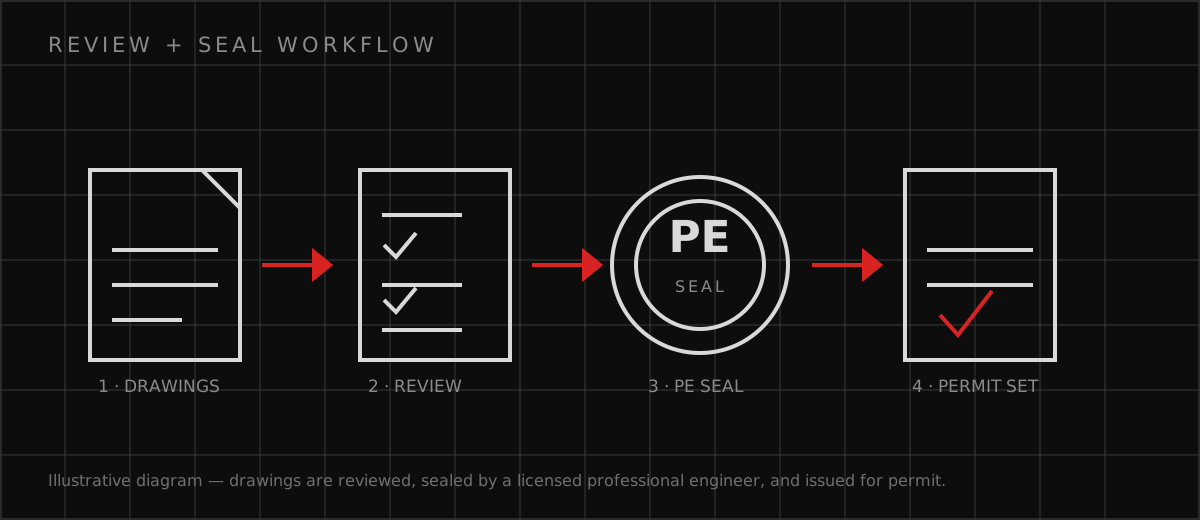
Structural review-and-seal in Maine
Maine is a low-to-moderate seismic region where heavy snow loads govern roof design, increasing sharply from the coast to the northern interior. Shallow granite ledge is widespread and routinely drives blasting costs. The Presumpscot marine clay along the coast is a notoriously soft, sensitive soil for foundations. Deep frost and severe freeze-thaw demand robust foundations and exterior detailing, while the coast faces nor'easter wind and storm surge. A structural seal represents the responsible engineer's professional review of the complete structural record — it is never sold as a standalone product. Where Apex Grid accepts a Maine project, the licensed structural engineer of record defines the scope, reviews the design basis and load criteria, verifies the load path from roof to foundation, and determines which structural documents are eligible for sealing. Apex Grid Engineering is a veteran-owned firm licensed in 49 states, with 10+ licensed professional engineers on the team.
What the sealed structural set covers
A Maine structural seal from Apex Grid covers the complete structural record: foundation plans and details, floor and roof framing, the lateral force-resisting system, connection and anchorage details, and the supporting structural calculations. The engineer of record confirms the load path is complete and traceable from roof to foundation before anything is sealed — plan reviewers check that continuity first.
- Foundation plans, details, and geotechnical coordination
- Floor, roof, and lateral framing with connection details
- Sealed structural calculations with a traceable load path
- Plan-check correction responses on the sealed sheets
How Maine plan review treats structural submittals
Organized municipalities issue their own permits under MUBEC, while the Land Use Planning Commission (LUPC) handles planning, zoning, and building permits across Maine's unorganized territories — a uniquely large jurisdiction. DEP and shoreland reviews overlay local permitting near water resources.
Maine structural facts that shape the sealed design
Structural design in Maine is driven by local conditions — these are the realities the sealed calculations must answer to:
- Maine's Land Use Planning Commission (LUPC) directly governs planning and zoning for millions of acres of unorganized territory.
- The Maine Uniform Building and Energy Code (MUBEC) applies even in towns with no local building department.
- Presumpscot clay, a glaciomarine deposit along the Maine coast, is one of New England's most challenging foundation soils.
Frequently Asked Questions
What structural documents need a PE seal in Maine?
Does the engineer of record visit the site?
How are plan-check corrections on sealed structural sheets handled?
Can you seal structural drawings prepared by another firm?
Discuss your engineering scope
Share the project address, current records, requested deliverable, authority information, and schedule. Apex Grid confirms professional responsibility, availability, and scope before work begins.
Start an Engineering Estimate