Structural Stamping · District of Columbia
Structural Stamping Services in District of Columbia
The District's building stock is dominated by masonry rowhouses and mid-rise structures on Potomac Formation clays and urban fill — settlement and moisture drive much of the structural repair market. Apex Grid's licensed structural engineers review and seal structural drawings and calculations for District of Columbia projects — foundations, floor and roof framing, and lateral force-resisting systems designed for District of Columbia's governing loads and sealed under responsible charge.
By Apex Grid Engineering · Updated 2026-09-15
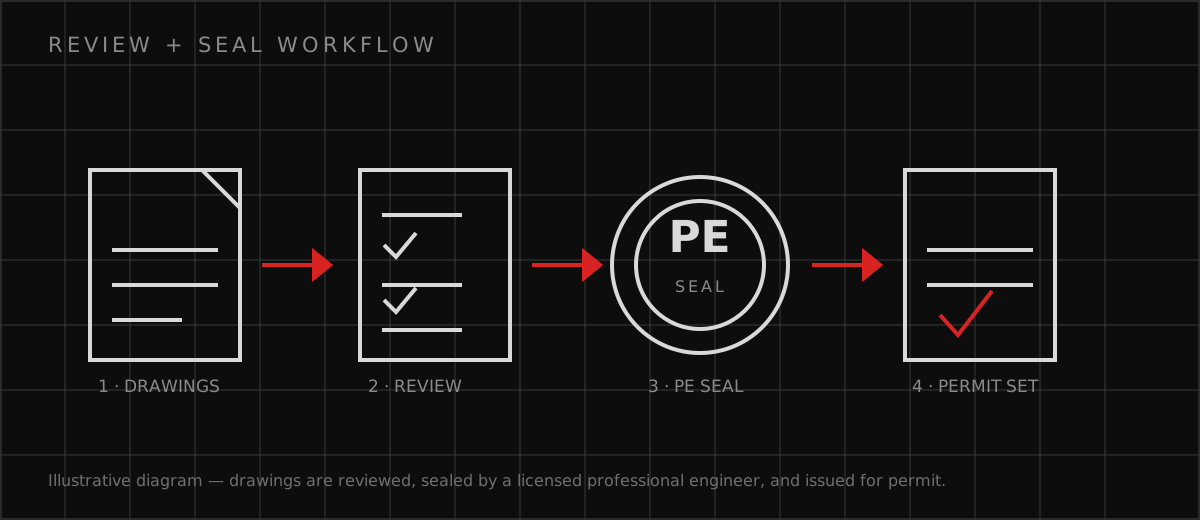
Structural review-and-seal in District of Columbia
The District's building stock is dominated by masonry rowhouses and mid-rise structures on Potomac Formation clays and urban fill — settlement and moisture drive much of the structural repair market. New construction follows the DC Construction Codes (IBC-based) with local amendments. The Height of Buildings Act caps most structures well below high-rise thresholds, concentrating design effort on low- and mid-rise lateral and gravity systems. A structural seal represents the responsible engineer's professional review of the complete structural record — it is never sold as a standalone product. Where Apex Grid accepts a District of Columbia project, the licensed structural engineer of record defines the scope, reviews the design basis and load criteria, verifies the load path from roof to foundation, and determines which structural documents are eligible for sealing. Apex Grid Engineering is a veteran-owned firm licensed in 49 states, with 10+ licensed professional engineers on the team.
What the sealed structural set covers
A District of Columbia structural seal from Apex Grid covers the complete structural record: foundation plans and details, floor and roof framing, the lateral force-resisting system, connection and anchorage details, and the supporting structural calculations. The engineer of record confirms the load path is complete and traceable from roof to foundation before anything is sealed — plan reviewers check that continuity first.
- Foundation plans, details, and geotechnical coordination
- Floor, roof, and lateral framing with connection details
- Sealed structural calculations with a traceable load path
- Plan-check correction responses on the sealed sheets
How District of Columbia plan review treats structural submittals
Building permits in the District are issued by the Department of Buildings (DOB), created in 2022 from the former DCRA. DOB's permit center coordinates building, zoning, and trade permits, with the Historic Preservation Office reviewing work in historic districts and the Commission of Fine Arts weighing in on prominent sites. Third-party agency reviews (DDOT, DOEE, DC Water) overlay the building permit.
District of Columbia structural facts that shape the sealed design
Structural design in District of Columbia is driven by local conditions — these are the realities the sealed calculations must answer to:
- The District's Building Energy Performance Standard (BEPS) was among the first mandatory existing-building energy standards in the United States.
- DC's height limit — the Height of Buildings Act of 1910 — shapes structural and MEP design across the capital, capping most buildings well below high-rise thresholds.
- The Department of Buildings (DOB) was created in 2022 from the former Department of Consumer and Regulatory Affairs (DCRA), splitting permitting from licensing.
Frequently Asked Questions
What structural documents need a PE seal in District of Columbia?
Does the engineer of record visit the site?
How are plan-check corrections on sealed structural sheets handled?
Can you seal structural drawings prepared by another firm?
Discuss your engineering scope
Share the project address, current records, requested deliverable, authority information, and schedule. Apex Grid confirms professional responsibility, availability, and scope before work begins.
Start an Engineering Estimate