Responsible-charge documentation for complex urban sites
PE-Stamped Drawings for Jersey City, New Jersey
A Jersey City seal should identify the exact parcel, discipline, design criteria, evidence, and limitations reviewed; it does not replace a city, utility, flood, or zoning decision.
Permit authority
Jersey City Division of Construction Code retains construction approval, with Planning, fire, JCMUA, public works, county, historic, and waterfront agencies operating within their own authorities.
Code context
Document the current New Jersey UCC path, occupancy, high-rise or rehabilitation provisions, flood and zoning triggers, discipline boundary, and applicable New Jersey seal requirements.
Local conditions
Filled waterfront soils, high groundwater, neighboring towers, shared systems, public-way constraints, and occupied construction make consultant boundaries and field evidence material.
Typical project types
Tower fit-outs, structural alterations, civil redevelopment packages, MEP modifications, additions, and zoning-compliant residential accessory projects.
Scope and evidence for Jersey City
List the address, survey, flood and geotechnical inputs, existing-condition observations, calculations, sheets, exclusions, and professional discipline. Distinguish verified facts from information supplied by an owner or contractor.
Separating agency responsibilities
A PE can coordinate JCMUA, utility, flood, public-works, fire, and planning information without presenting a seal as approval from those authorities. Record unresolved dependencies on the cover or response matrix.
Sealed revisions after plan check
For each Jersey City comment, identify the affected sheet and technical decision. Review substitutions, RFIs, and field discoveries through the responsible professional and reissue only the scope that changed.
Permit and engineering steps
- Identify Jersey City’s enforcing authority, occupancy, current UCC route, high-rise or flood triggers, discipline limits, and seal format.
- Assemble survey, soils, flood, utility, field, design-criteria, calculation, and consultant-boundary records for the address.
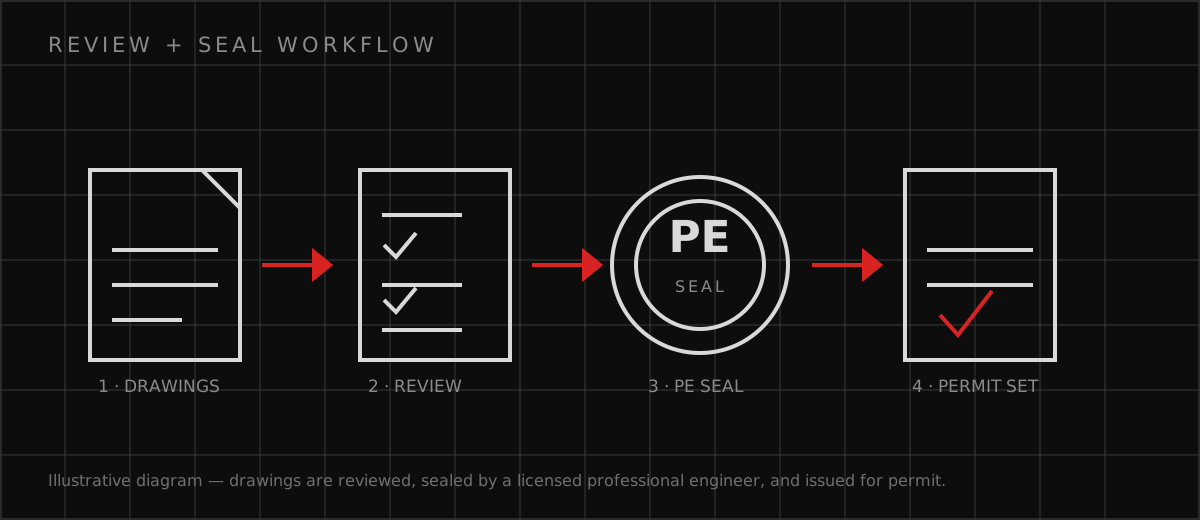
- Have the responsible PE review the coordinated drawings, notes, schedules, calculations, and interfaces with fire, architecture, civil, and MEP work.
- Route Jersey City corrections and construction changes through that professional and issue revised sealed sheets when technically required.
PE-Stamped Drawings for Jersey City, New Jersey FAQs
Does a Jersey City PE seal approve a waterfront site plan?
What should a Jersey City sealed set say about flood data?
Can a base-building engineer’s seal cover a tenant alteration?
Official sources
These official sources support the local permit, code, utility, climate, and environmental context. The current AHJ and adopted requirements control.
Discuss your Jersey City scope
Send the address, existing records, proposed use, authority correspondence, and requested deliverable. Responsible professional review and availability are confirmed before work begins.
Request a Project Review