Rochester pe-stamped drawings and permit coordination
PE-Stamped Drawings for Rochester, Minnesota Projects
Rochester work combines rolling karst-influenced terrain, cold winters, flash runoff, sinkhole and groundwater questions, and rapid healthcare-campus growth with a city-specific review record. PE-Stamped Drawings begins with verified existing and site conditions, then aligns medical-campus expansion, downtown housing, and suburban infill with City of Rochester Community Development, Rochester Public Utilities, and the responsible professional.
Permit authority
City of Rochester Community Development is the primary local building or development authority for this address. Planning, fire, watershed, floodplain, utility, environmental, and right-of-way reviews can be separate. The responsible Minnesota PE and AHJ determine the discipline, seal, and submission requirements.
Code context
The responsible Minnesota PE determines engineering responsibility and seal needs, then documents the effective Minnesota code edition, local amendments, existing-building provisions, energy path, special inspections, and delegated or deferred design. Confirm Rochester adopted building, zoning, stormwater, floodplain, utility, and community-development standards and the current intake checklist with City of Rochester Community Development; a statewide code page does not answer address-specific zoning, flood, utility, or local submission questions.
Local conditions
Rochester and Olmsted County require attention to rolling karst-influenced terrain, cold winters, flash runoff, sinkhole and groundwater questions, and rapid healthcare-campus growth. Verify those conditions with current survey, geotechnical, floodplain, utility, and agency records rather than importing assumptions from another Minnesota community.
Typical project types
medical offices, ADUs, residential additions, laboratories, small industrial buildings, and subdivision improvements ADUs, residential additions, tenant improvements, and small commercial work should be screened for occupancy, energy, fire, existing-service, zoning, and winter-construction impacts before documents are finalized.
Rochester: Professional responsibility begins with site facts
A PE needs current survey, geotechnical, existing-condition, architectural, utility, equipment, and agency information before accepting responsibility. A seal is not a guarantee of approval, a construction authorization, or a replacement for architectural, land-surveying, or specialty scope. For medical-campus expansion, downtown housing, and suburban infill, coordinate this issue with City of Rochester Community Development, Rochester Public Utilities, and Olmsted County Environmental Resources; the local record controls.
Rochester: One Minnesota project can have several reviewers
The local building department, planning office, fire authority, watershed district, utility, county, and state environmental agencies may review different portions. A responsibility matrix and source register keep each response attached to the authority that requested it. For medical-campus expansion, downtown housing, and suburban infill, coordinate this issue with City of Rochester Community Development, Rochester Public Utilities, and Olmsted County Environmental Resources; the local record controls.
Rochester: A correction log protects construction
Plan-check comments, revised calculations, RFI decisions, substitutions, concealed conditions, and delegated components should be logged against the sealed set. The responsible PE determines when observation or a revised sheet is required before the contractor continues. For medical-campus expansion, downtown housing, and suburban infill, coordinate this issue with City of Rochester Community Development, Rochester Public Utilities, and Olmsted County Environmental Resources; the local record controls.
Permit and engineering steps
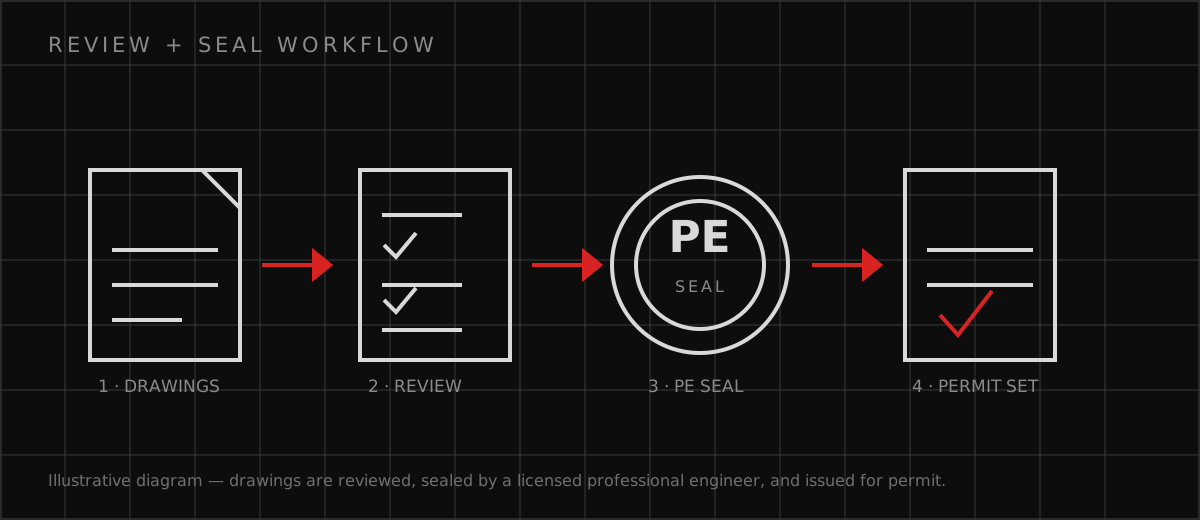
- Confirm the Rochester address, City of Rochester Community Development jurisdiction, Rochester adopted building, zoning, stormwater, floodplain, utility, and community-development standards, occupancy, and applicable zoning, fire, watershed, floodplain, environmental, utility, and right-of-way handoffs before fixing the PE-stamped drawing coordination scope.
- Reconcile medical-campus expansion, downtown housing, and suburban infill, measured conditions, Rochester Public Utilities capacity information, and Olmsted County Environmental Resources requirements with architectural and engineering sheets, including winter and snow-management constraints.
- Submit the pe-stamped drawings package through the named AHJ path, carrying rolling karst-influenced terrain, cold winters, flash runoff, sinkhole and groundwater questions, and rapid healthcare-campus growth and any ADU or residential-addition interfaces into schedules, calculations, and details.
- Track plan-check corrections by reviewer and sheet, return a coordinated response to City of Rochester Community Development, and document inspections, substitutions, concealed conditions, and closeout rather than assuming approval.
PE-Stamped Drawings for Rochester, Minnesota Projects FAQs
Which authority reviews Rochester pe-stamped drawings?
What does an Rochester ADU or residential addition need before plan check?
How should Minnesota plan-check corrections be handled?
Official sources
These official sources support the local permit, code, utility, climate, and environmental context. The current AHJ and adopted requirements control.
Discuss your Rochester scope
Send the address, existing records, proposed use, authority correspondence, and requested deliverable. Responsible professional review and availability are confirmed before work begins.
Request a Project Review