Lafayette defined engineering responsibility for Louisiana approvals
PE-Stamped Drawings for Lafayette Projects
Lafayette projects must respond to lafayette’s flat acadiana prairie, high groundwater, clay and alluvial soils, intense rainfall, hurricane and tropical-storm exposure, subsidence, and bayou and drainage-channel networks make finished elevation and outfall decisions important. This pe-stamped drawings scope connects those facts to the responsible AHJ, utility owners, and a documented correction workflow.
Permit authority
City of Lafayette Development and Planning is the primary local permit contact. Lafayette Development and Planning may coordinate planning, floodplain, drainage, fire, right-of-way, environmental, and Lafayette Utilities System review; adjacent parish jurisdictions have separate authority. The responsible Louisiana PE confirms discipline responsibility and the documents accepted for this project.
Code context
The responsible Louisiana PE defines discipline and accepted scope under applicable practice rules and the AHJ checklist. Documents should identify state and local code assumptions, flood and wind evidence, existing-building limits, inspections, delegated design, and specialty work.
Local conditions
Lafayette’s flat Acadiana prairie, high groundwater, clay and alluvial soils, intense rainfall, hurricane and tropical-storm exposure, subsidence, and bayou and drainage-channel networks make finished elevation and outfall decisions important.
Typical project types
Structural and civil site packages, MEP systems, hurricane repairs, commercial additions, ADUs where engineering is required, industrial work, and public improvements.
Lafayette: A seal needs coastal and site evidence
Survey, elevations, geotechnical information, existing conditions, storm or corrosion records, utility correspondence, equipment data, and the owner’s program let the PE make professional judgment. A stamp cannot replace missing facts. Lafayette Development and Planning may coordinate planning, floodplain, drainage, fire, right-of-way, environmental, and Lafayette Utilities System review; adjacent parish jurisdictions have separate authority.
Lafayette: Many Louisiana agency handoffs
A package may touch Safety and Permits, planning or historic review, fire, floodplain, drainage, utilities, DEQ, CPRA, and industrial owners. The drawing index should identify which sheets answer each handoff. The relevant utility is Lafayette Utilities System; coastal context is provided by Louisiana Coastal Protection and Restoration Authority.
Lafayette: Corrections through recovery and construction
Plan-check comments, RFIs, substitutions, demolition discoveries, storm repairs, and delegated work can change the accepted design. Controlled revisions and field observations keep superseded documents out of the work. Comments should be returned through City of Lafayette Development and Planning, with DEQ, flood, coastal, and utility decisions preserved separately.
Permit and engineering steps
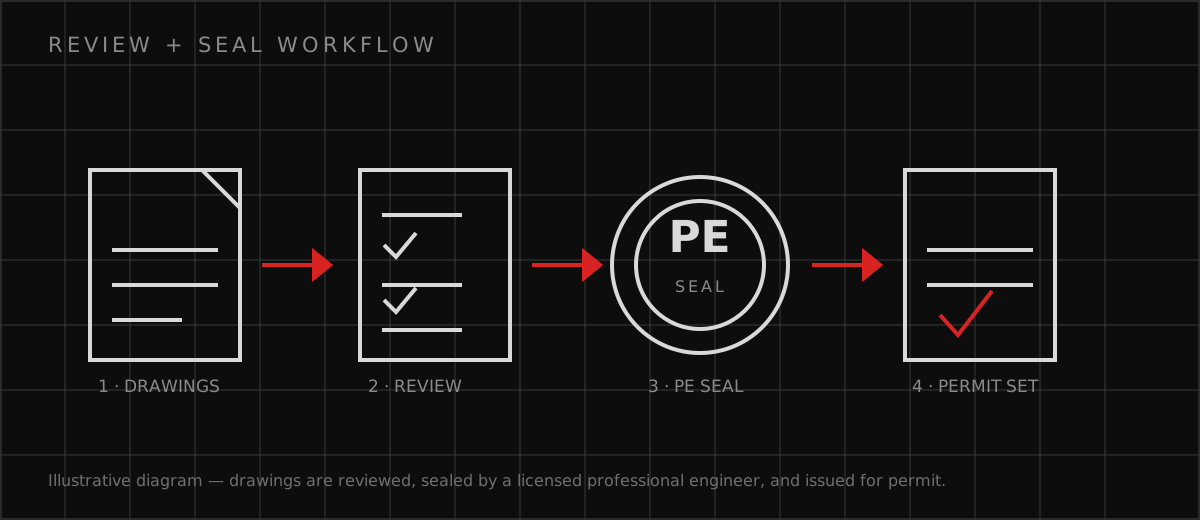
- Identify the Louisiana city or parish AHJ, planning, fire, flood, drainage, utility, coastal, environmental, and historic handoffs and obtain the applicable checklists. For this Lafayette parcel, coordinate the handoff with City of Lafayette Development and Planning.
- Assemble survey, elevation, geotechnical, existing-condition, architecture, equipment, utility, storm, and owner records before the responsible PE defines accepted scope. For this Lafayette parcel, coordinate the handoff with City of Lafayette Development and Planning.
- Submit authenticated sheets through the named city or parish process, separating specialty, utility-owner, contractor, and delegated-design documents from the PE’s work. For this Lafayette parcel, coordinate the handoff with City of Lafayette Development and Planning.
- Track corrections, inspections, RFIs, substitutions, storm-repair discoveries, and field changes; the responsible PE evaluates scope changes and issues controlled revisions. For this Lafayette parcel, coordinate the handoff with City of Lafayette Development and Planning.
PE-Stamped Drawings for Lafayette Projects FAQs
Lafayette: Does a Louisiana PE stamp replace a flood or building permit?
Lafayette: Can a PE stamp a hurricane-repair or ADU package from photographs?
Lafayette: What follows plan-check comments on sealed drawings?
Official sources
These official sources support the local permit, code, utility, climate, and environmental context. The current AHJ and adopted requirements control.
Discuss your Lafayette scope
Send the address, existing records, proposed use, authority correspondence, and requested deliverable. Responsible professional review and availability are confirmed before work begins.
Request a Project Review