Overland Park pe-stamped drawings and permit coordination
PE-Stamped Drawings for Overland Park Projects
Overland Park projects combine rolling upland terrain, clay and weathered shale, fast-growing subdivisions, intense rainfall, and the Turkey Creek and Indian Creek drainage systems with a distinct City of Overland Park Planning and Development Services review path. PE-Stamped Drawings begins with verified site and existing-building facts, then coordinates the permit package with Johnson County Wastewater and Evergy, Johnson County Stormwater Management, and the responsible design professional.
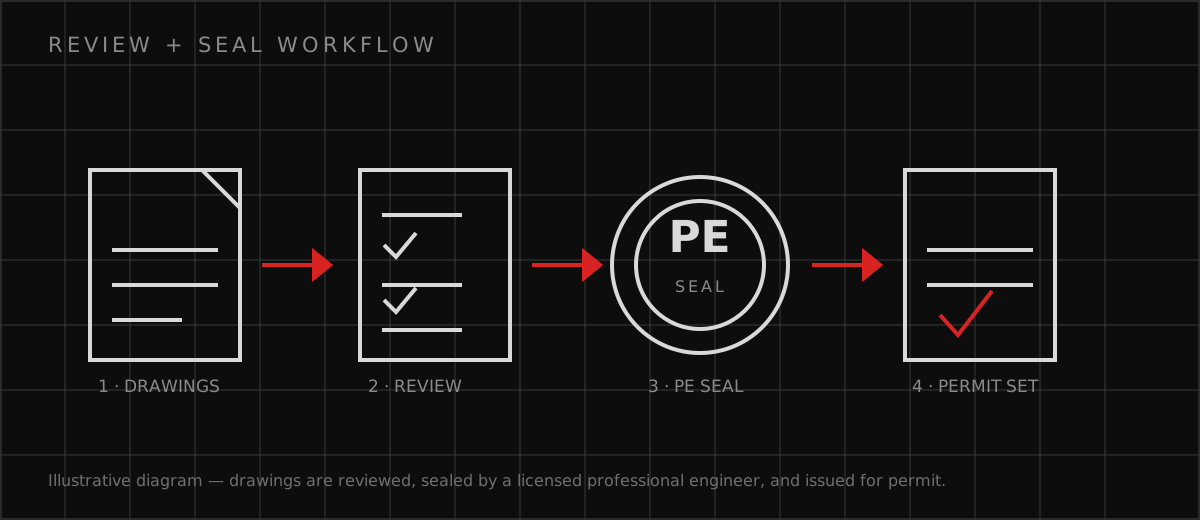
Permit authority
City of Overland Park Planning and Development Services is the primary local permit and development authority for this Overland Park location. County, fire, floodplain, utility, environmental, and right-of-way reviews can be separate. The responsible Kansas PE and the AHJ determine discipline, seal, and submission requirements for the actual scope.
Code context
A responsible Kansas PE determines whether the defined discipline requires a seal and identifies the applicable code edition, local amendments, existing-building provisions, special inspections, and deferred or delegated design items. For this location, confirm Overland Park’s adopted building code, Unified Development Ordinance, stormwater standards, and current permit checklists with City of Overland Park Planning and Development Services at intake; a state reference or neighboring city's checklist does not establish the requirements for this parcel.
Local conditions
Overland Park and Johnson County require attention to rolling upland terrain, clay and weathered shale, fast-growing subdivisions, intense rainfall, and the Turkey Creek and Indian Creek drainage systems. These are design inputs to verify through current survey, geotechnical, utility, flood, and agency records rather than blanket assumptions.
Typical project types
basement remodels, additions and ADUs, medical-office fit-outs, retail pads, multifamily amenities, and subdivision infrastructure ADUs, residential additions, tenant improvements, and small commercial alterations can use the same coordinated intake, but their occupancy, utility, fire, and review triggers must be evaluated separately.
Overland Park: The seal follows a defined scope
A PE needs the survey, existing conditions, geotechnical information, equipment data, architectural scope, and agency comments needed to exercise professional judgment. A stamp is not a promise of approval, a construction authorization, or a replacement for another discipline's review. At Overland Park, coordinate this question with City of Overland Park Planning and Development Services and the Johnson County Wastewater and Evergy interface; suburban infill, office-to-medical conversions, and Johnson County growth corridors makes the decision especially material.
Overland Park: Local review records belong with the set
The named building official, planning office, fire authority, utility, floodplain administrator, and environmental agency may each ask different questions. A responsibility matrix keeps sealed engineering separate from contractor, architect, utility-owner, and specialty-subconsultant work. At Overland Park, coordinate this question with City of Overland Park Planning and Development Services and the Johnson County Wastewater and Evergy interface; suburban infill, office-to-medical conversions, and Johnson County growth corridors makes the decision especially material.
Overland Park: Corrections and construction changes
Plan-check comments should be logged, answered in the responsible PE's discipline, and reflected in a clearly identified revision. RFIs, substitutions, concealed conditions, and delegated components require the PE to decide whether observation, calculation, or a revised sealed sheet is appropriate. At Overland Park, coordinate this question with City of Overland Park Planning and Development Services and the Johnson County Wastewater and Evergy interface; suburban infill, office-to-medical conversions, and Johnson County growth corridors makes the decision especially material.
Permit and engineering steps
- Open the City of Overland Park Planning and Development Services record for the Overland Park address, confirm the jurisdiction and Overland Park’s adopted building code, Unified Development Ordinance, stormwater standards, and current permit checklists, and identify planning, fire, floodplain, utility, and environmental handoffs before fixing the PE-stamped drawing coordination scope.
- Reconcile suburban infill, office-to-medical conversions, and Johnson County growth corridors, survey and existing-condition evidence, the Johnson County Wastewater and Evergy service information, and the Johnson County Stormwater Management requirements with the architectural and discipline drawings.
- Submit the pe-stamped drawings package through the named AHJ path, keeping rolling upland terrain, clay and weathered shale, fast-growing subdivisions, intense rainfall, and the Turkey Creek and Indian Creek drainage systems visible in calculations, schedules, details, and any ADU or residential-addition sheets.
- Log plan-check corrections by sheet and code topic, return a responsible-professional response to City of Overland Park Planning and Development Services, and record inspections, substitutions, field conditions, and closeout documents rather than assuming approval.
PE-Stamped Drawings for Overland Park Projects FAQs
Which office reviews Overland Park pe-stamped drawings?
How should an Overland Park ADU or residential addition enter plan check?
What happens after City of Overland Park Planning and Development Services sends corrections?
Official sources
These official sources support the local permit, code, utility, climate, and environmental context. The current AHJ and adopted requirements control.
Discuss your Overland Park scope
Send the address, existing records, proposed use, authority correspondence, and requested deliverable. Responsible professional review and availability are confirmed before work begins.
Request a Project Review