Aurora pe-stamped drawings and permit coordination
PE-Stamped Drawings for Aurora Projects
Aurora projects need responsible-charge documentation, sealed calculations, and permit coordination that reflect expansive Front Range clay, broad flat-to-rolling development, severe hail and wind, snow, prairie drainage, and South Platte and Sand Creek flood exposure. This page describes a site-specific path through City of Aurora Community Development Department, including plan-check corrections and practical coverage for airport-area warehouses, master-planned housing, garage conversions, ADUs, retail shells, and multifamily amenity additions.
Permit authority
City of Aurora Community Development Department is the principal local review authority for the described jurisdiction; county, special-district, fire, floodplain, public-works, and utility reviews may be separate. The responsible Colorado professional confirms the applicable permit and seal scope.
Code context
Colorado jurisdictions adopt and amend model building, residential, energy, fire, plumbing, mechanical, electrical, stormwater, and land-use requirements through their current local code publications. The project team must confirm the edition, transition provisions, and amendments used by City of Aurora Community Development Department; Aurora’s building, zoning, civil, fire, and water-review checklists are parcel-specific; county authorities and neighboring municipalities govern addresses outside city jurisdiction..
Local conditions
expansive Front Range clay, broad flat-to-rolling development, severe hail and wind, snow, prairie drainage, and South Platte and Sand Creek flood exposure Aurora Water, Xcel Energy, regional wastewater partners, and city stormwater and transportation standards govern many new-development and infill interfaces.
Typical project types
airport-area warehouses, master-planned housing, garage conversions, ADUs, retail shells, and multifamily amenity additions The same coordinated process can cover an ADU, detached accessory structure, or residential addition when its foundation, utilities, energy scope, drainage, or occupancy affects the existing property.
Aurora: PE-Stamped Drawings scope and existing conditions
Aurora’s large jurisdiction spans older neighborhoods, greenfield corridors, and airport-influenced development, so utility capacity and regional drainage can matter as much as the building footprint. A Colorado seal belongs to a defined engineering scope and responsible professional, not to a generic plan package. The record should identify the parcel, discipline, existing-condition evidence, adopted code, design criteria, and boundaries between engineering, architecture, geotechnical, survey, fire, and contractor design.
Aurora site, climate, and agency interfaces
Aurora Water, Xcel Energy, regional wastewater partners, and city stormwater and transportation standards govern many new-development and infill interfaces. Mountain snow, wind exposure, seismic design category, expansive soils, wildfire, floodplain, and utility constraints may require project-specific investigation before a PE accepts responsibility. A seal does not replace a survey, geotechnical report, utility commitment, or AHJ determination.
Plan-check corrections for Aurora projects
Aurora’s building, zoning, civil, fire, and water-review checklists are parcel-specific; county authorities and neighboring municipalities govern addresses outside city jurisdiction. For correction rounds, issue a comment-response matrix with revised sheets and clouded calculations, then obtain the responsible professional’s review of substitutions and field changes. That process is equally appropriate for an ADU or residential addition when the work changes service, foundation, retaining, or load paths.
Permit and engineering steps
- Start with City of Aurora Community Development Department: Map the parcel to the responsible AHJ and list the disciplines, code editions, site investigations, utility letters, and special inspections required by its checklist.
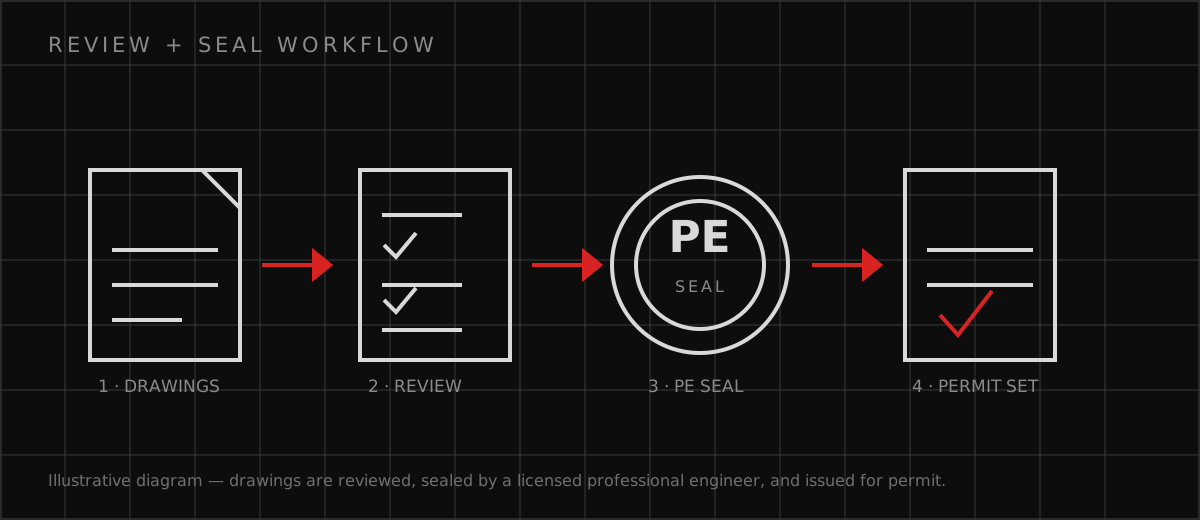
- Coordinate local facts before submittal: Assemble verified existing conditions, design criteria, calculations, drawings, notes, and scope exclusions so the Colorado PE can exercise independent professional judgment.
- Submit the discipline package and preserve agency records: Submit the signed and sealed discipline package through the AHJ’s stated channel, then document each correction, substitution, RFI, and final field observation.
- Return Aurora plan-check corrections in a dated response matrix, cloud revised sheets, and confirm that every changed calculation, schedule, utility response, and field assumption is carried into the permit revision.
PE-Stamped Drawings for Aurora Projects FAQs
Aurora: What does a Colorado PE need before sealing drawings?
Aurora: Does a PE stamp guarantee permit approval in Colorado?
Aurora: How are sealed drawing revisions handled after plan check?
Official sources
These official sources support the local permit, code, utility, climate, and environmental context. The current AHJ and adopted requirements control.
Discuss your Aurora scope
Send the address, existing records, proposed use, authority correspondence, and requested deliverable. Responsible professional review and availability are confirmed before work begins.
Request a Project Review