Scale
500K sq ftIndustrial Warehouse · Reno, NV · 2022
Windlass Logistics Hub
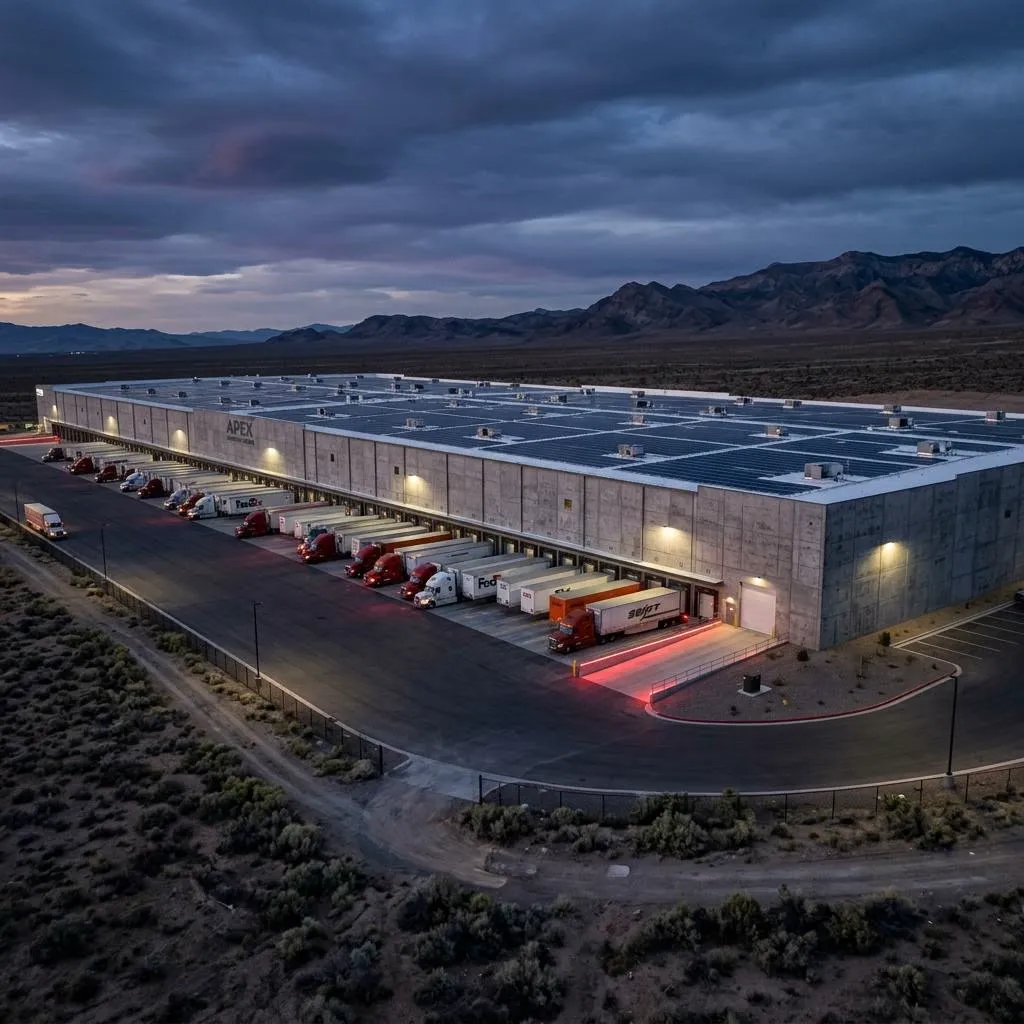
A massive logistics facility utilizing tilt-up concrete construction. Optimized for rapid deployment, the structural design minimized steel tonnage while supporting extensive rooftop solar arrays. Civil engineering handled heavy-duty pavement design for 24/7 autonomous truck traffic.
Portfolio record
This case study is based on the published Apex Grid portfolio record for Windlass Logistics Hub. It does not add project facts beyond that record.
A massive logistics facility utilizing tilt-up concrete construction. Optimized for rapid deployment, the structural design minimized steel tonnage while supporting extensive rooftop solar arrays. Civil engineering handled heavy-duty pavement design for 24/7 autonomous truck traffic.
My founder perspective
I base this perspective on the published portfolio record. The Windlass record puts deployment and daily movement at the center of my reading. Tilt-up construction, reduced steel tonnage, rooftop solar support, and pavement for autonomous truck traffic describe a project where structural and civil decisions need to stay connected to the facility’s use.
Clear Height
40 ftDocks
112Disciplines: Structural, Civil, Title 24.
Frequently Asked Questions
What construction system did Windlass Logistics Hub use?
The facility used tilt-up concrete construction.
How did the structural design support deployment?
The structural design was optimized for rapid deployment and minimized steel tonnage.
What did the rooftop design support?
The structural design supported extensive rooftop solar arrays.
What was the civil pavement designed for?
Civil engineering handled heavy-duty pavement design for 24/7 autonomous truck traffic.