Buildings
9Retail / Hospitality · Phoenix, AZ · 2022
The Marketplace at Cholla Verde
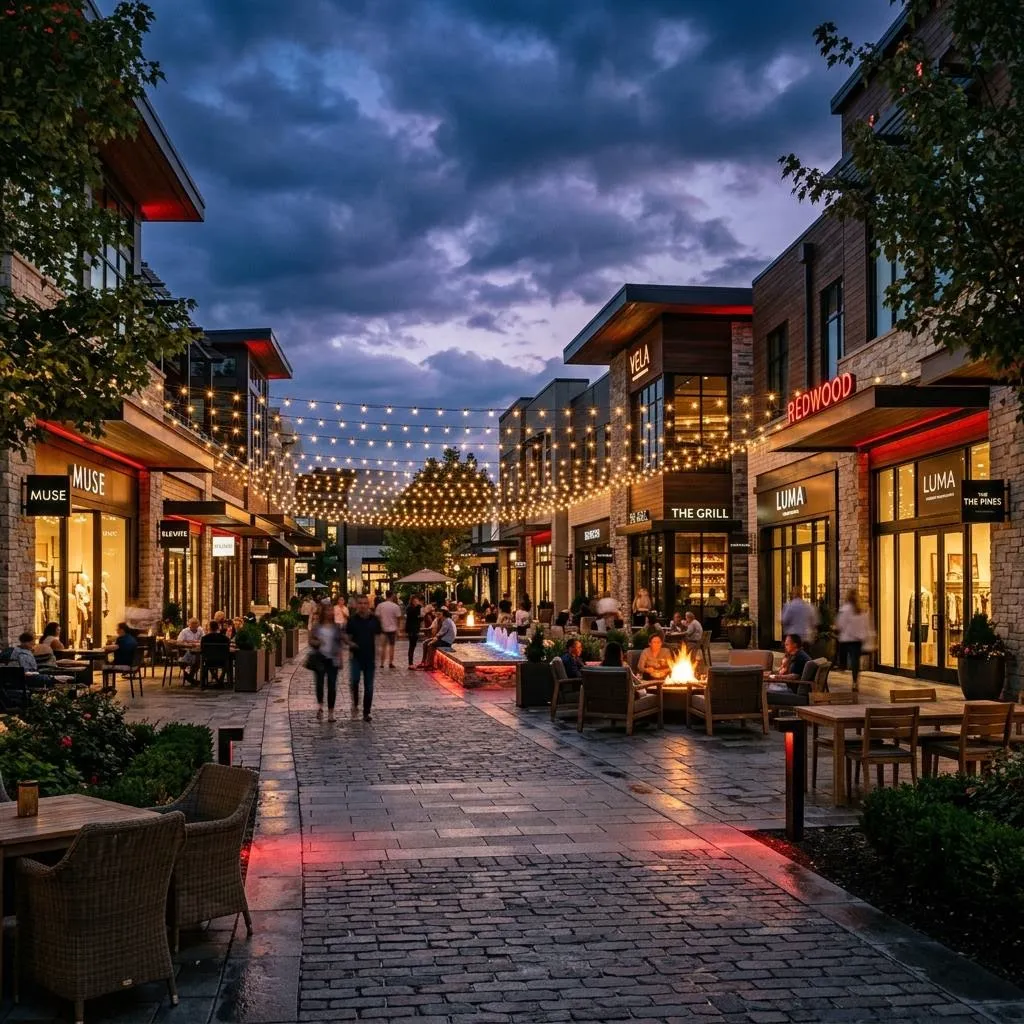
A multi-building open-air retail and restaurant center. Civil scope covered full site development — grading, shared stormwater retention, and utility distribution to nine pads. Restaurant tenants required commercial kitchen ventilation, grease systems, and heavy electrical services coordinated across shell buildings.
Portfolio record
This case study is based on the published Apex Grid portfolio record for The Marketplace at Cholla Verde. It does not add project facts beyond that record.
A multi-building open-air retail and restaurant center. Civil scope covered full site development — grading, shared stormwater retention, and utility distribution to nine pads. Restaurant tenants required commercial kitchen ventilation, grease systems, and heavy electrical services coordinated across shell buildings.
My founder perspective
I base this perspective on the published portfolio record. The Marketplace record is a good reminder that an open-air center is still one coordinated site. I would keep grading, shared retention, utilities to the pads, kitchen ventilation, grease systems, and heavy electrical services connected across the shell buildings described in the portfolio.
Scale
185K sq ftRestaurant Pads
6Disciplines: Civil, MEP, Structural.
Frequently Asked Questions
What type of development is Marketplace at Cholla Verde?
It is a multi-building open-air retail and restaurant center.
What did the civil scope cover?
The civil scope covered grading, shared stormwater retention, and utility distribution to nine pads.
What restaurant systems were coordinated?
Restaurant tenants required commercial kitchen ventilation, grease systems, and heavy electrical services coordinated across shell buildings.
How many buildings are recorded?
The portfolio records nine buildings.