Units
245Multifamily Residential · Austin, TX · 2023
The Ironquill Lofts
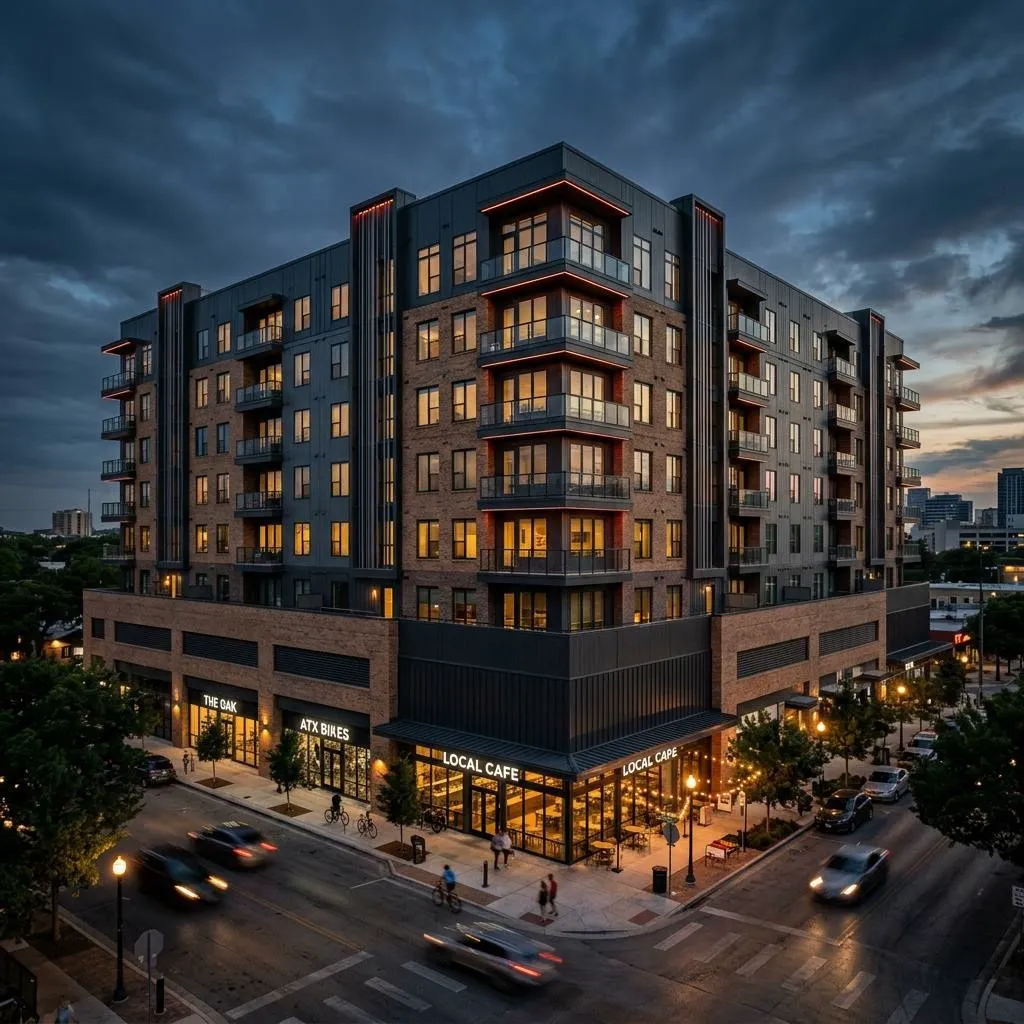
A 5-over-2 podium construction project in a dense urban infill site. Structural engineering navigated complex foundation underpinning adjacent to historic structures. MEP systems utilized highly efficient centralized VRF systems to maximize ceiling heights in the residential units.
Portfolio record
This case study is based on the published Apex Grid portfolio record for The Ironquill Lofts. It does not add project facts beyond that record.
A 5-over-2 podium construction project in a dense urban infill site. Structural engineering navigated complex foundation underpinning adjacent to historic structures. MEP systems utilized highly efficient centralized VRF systems to maximize ceiling heights in the residential units.
My founder perspective
I base this perspective on the published portfolio record. I find the useful lesson in this record’s interfaces: a 5-over-2 podium, dense urban infill, underpinning beside historic structures, and centralized VRF systems each shape the engineering conversation. I would keep the structural and MEP decisions coordinated with the residential goal of maximizing ceiling heights.
Levels
7Efficiency
LEED GoldDisciplines: Structural, MEP.
Frequently Asked Questions
What project facts are recorded for Ironquill Lofts?
The portfolio records The Ironquill Lofts as a 5-over-2 podium construction project in a dense urban infill site in Austin, Texas, from 2023, with Structural and MEP disciplines.
Which disciplines are listed?
Structural and MEP are the disciplines listed in the portfolio record.
Where is The Ironquill Lofts located?
The portfolio record lists Austin, Texas.
What year is listed for the project?
The portfolio record lists 2023.