Scale
310K sq ftCommercial Office · Nashville, TN · 2023
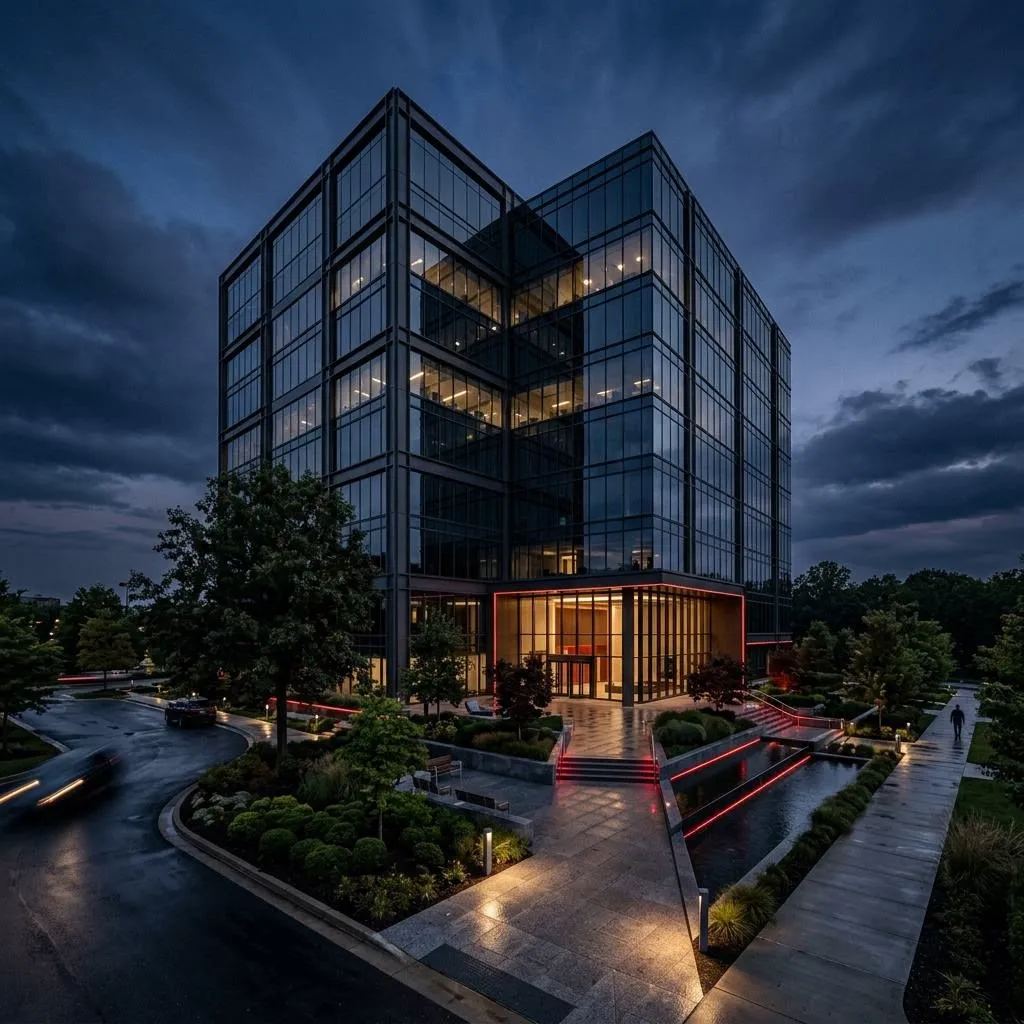
Cumberland Forge Corporate Center
Core-and-shell engineering for a Class A office campus, with tenant-ready MEP infrastructure designed for flexible floor-plate demising. Right-sized central plant capacity, vertical distribution planned around future tenant improvements, and structural framing optimized for open floor plates and rooftop amenity loads.
Portfolio record
This case study is based on the published Apex Grid portfolio record for Cumberland Forge Corporate Center. It does not add project facts beyond that record.
Core-and-shell engineering for a Class A office campus, with tenant-ready MEP infrastructure designed for flexible floor-plate demising. Right-sized central plant capacity, vertical distribution planned around future tenant improvements, and structural framing optimized for open floor plates and rooftop amenity loads.
My founder perspective
I base this perspective on the published portfolio record. I read Cumberland Forge through flexibility. The published record pairs open floor plates and rooftop amenity loads with tenant-ready MEP, future tenant improvements, and a right-sized central plant, so my perspective is to preserve options without losing a clear core-and-shell baseline.
Floors
12Parking
5-Level GarageDisciplines: MEP, Structural.
Frequently Asked Questions
What engineering scope is recorded?
The portfolio records core-and-shell engineering for a Class A office campus.
How was tenant flexibility addressed?
Tenant-ready MEP infrastructure was designed for flexible floor-plate demising, with vertical distribution planned around future tenant improvements.
What did the structural framing address?
Structural framing was optimized for open floor plates and rooftop amenity loads.
Which disciplines are listed?
The listed disciplines are MEP and Structural.