Students
1,200Education · Boise, ID · 2024
Basalt Bend STEM Academy
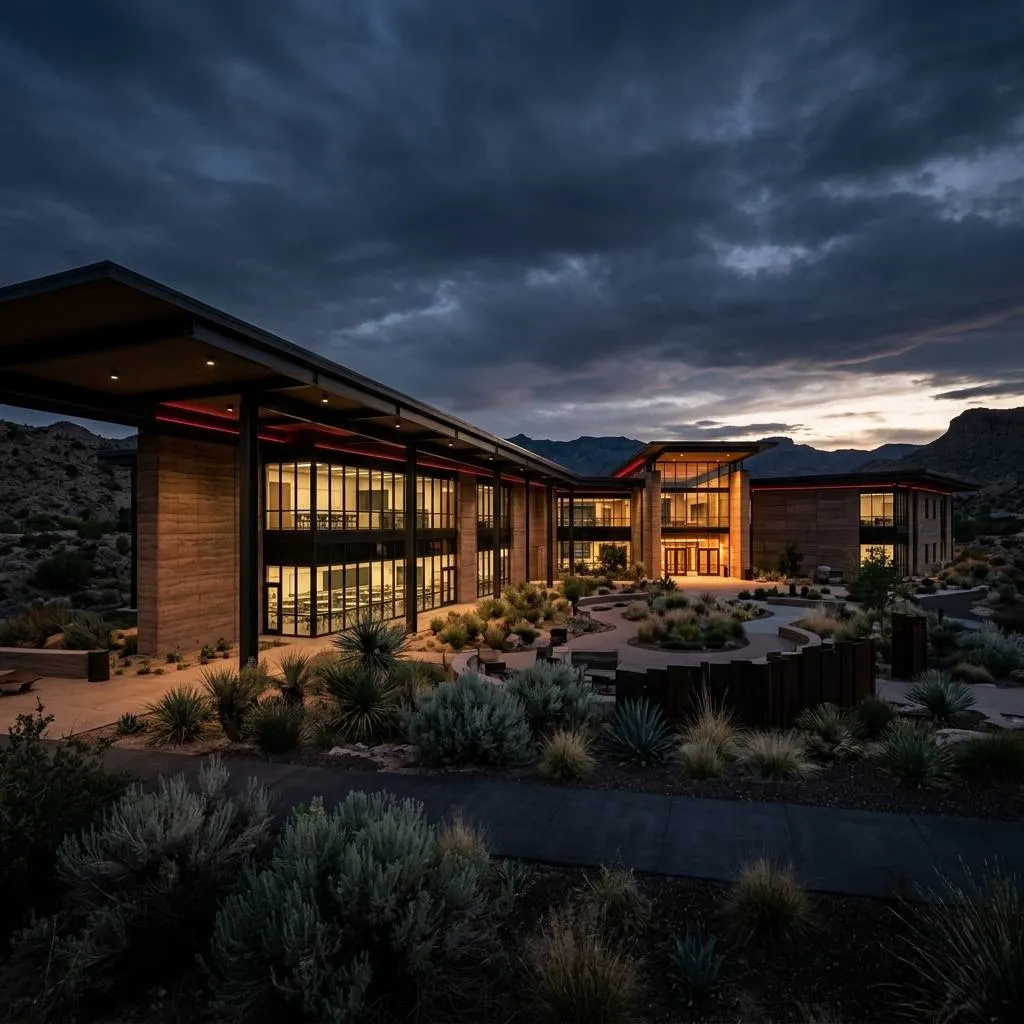
A two-story K-8 academic building with laboratory classrooms. Engineering emphasized lab ventilation and fume exhaust, campus-wide utility infrastructure, and shaded outdoor learning courtyards. Structural design accommodated phased construction so the existing campus could stay in session through the build.
Portfolio record
This case study is based on the published Apex Grid portfolio record for Basalt Bend STEM Academy. It does not add project facts beyond that record.
A two-story K-8 academic building with laboratory classrooms. Engineering emphasized lab ventilation and fume exhaust, campus-wide utility infrastructure, and shaded outdoor learning courtyards. Structural design accommodated phased construction so the existing campus could stay in session through the build.
My founder perspective
I base this perspective on the published portfolio record. I read Basalt Bend as a learning environment and an active-campus coordination problem. The record names laboratory ventilation, fume exhaust, utilities, courtyards, and phased construction, so my perspective is to make those needs understandable while the existing campus stays in session.
Scale
95K sq ftClassrooms
48Disciplines: Structural, MEP, Civil.
Frequently Asked Questions
What kind of building is Basalt Bend STEM Academy?
It is a two-story K-8 academic building with laboratory classrooms.
What laboratory systems were emphasized?
Engineering emphasized lab ventilation and fume exhaust.
How was construction phased?
Structural design accommodated phased construction so the existing campus could stay in session through the build.
What site features are recorded?
The portfolio records campus-wide utility infrastructure and shaded outdoor learning courtyards.