Seats
1,800Religious / Assembly · Colorado Springs, CO · 2024
Alpenlight Worship Center
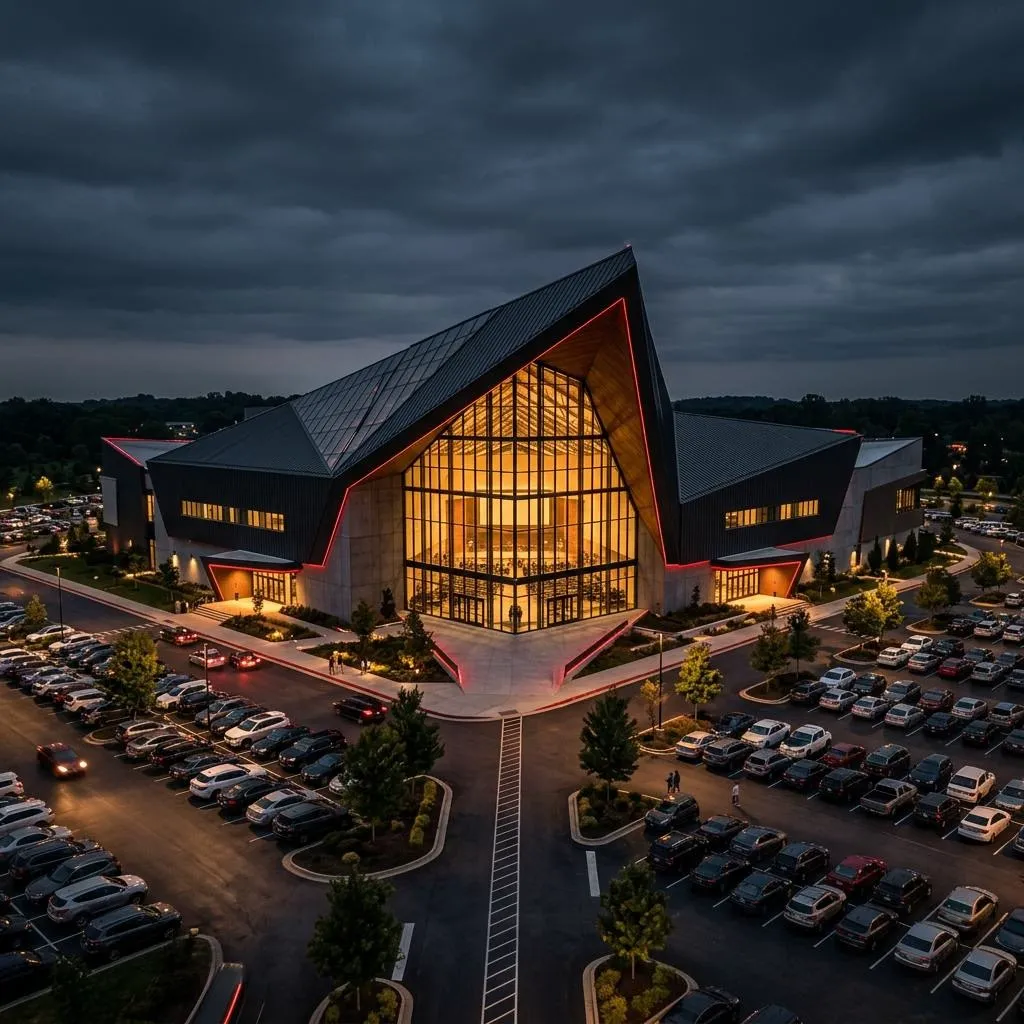
A 1,800-seat worship facility with long-span steel roof framing over a column-free sanctuary. Assembly occupancy drove the engineering: high-volume ventilation sized for peak occupancy swings, acoustic-sensitive duct routing to keep mechanical noise out of the sanctuary, and site design for surge parking and traffic flow on event days.
Portfolio record
This case study is based on the published Apex Grid portfolio record for Alpenlight Worship Center. It does not add project facts beyond that record.
A 1,800-seat worship facility with long-span steel roof framing over a column-free sanctuary. Assembly occupancy drove the engineering: high-volume ventilation sized for peak occupancy swings, acoustic-sensitive duct routing to keep mechanical noise out of the sanctuary, and site design for surge parking and traffic flow on event days.
My founder perspective
I base this perspective on the published portfolio record. I read the Alpenlight record as an assembly-space coordination problem. The long-span sanctuary, occupancy swings, acoustically sensitive duct routing, surge parking, and event-day traffic all come from the published record, and I would keep those structural, MEP, and civil conditions connected throughout the engineering conversation.
Clear Span
140 ftSite Area
11 AcresDisciplines: Structural, MEP, Civil.
Frequently Asked Questions
What type of project is Alpenlight Worship Center?
The portfolio records Alpenlight Worship Center as a 1,800-seat religious and assembly facility in Colorado Springs, Colorado.
How was the sanctuary structure described?
The published record describes long-span steel roof framing over a column-free sanctuary, with a recorded clear span of 140 feet.
What ventilation conditions shaped the MEP work?
High-volume ventilation was sized for the peak occupancy swings associated with assembly use.
How did the design address sanctuary acoustics?
The portfolio describes acoustic-sensitive duct routing intended to keep mechanical noise out of the sanctuary.
What site conditions were included?
The published scope includes an 11-acre site, surge parking, and traffic flow for event days.